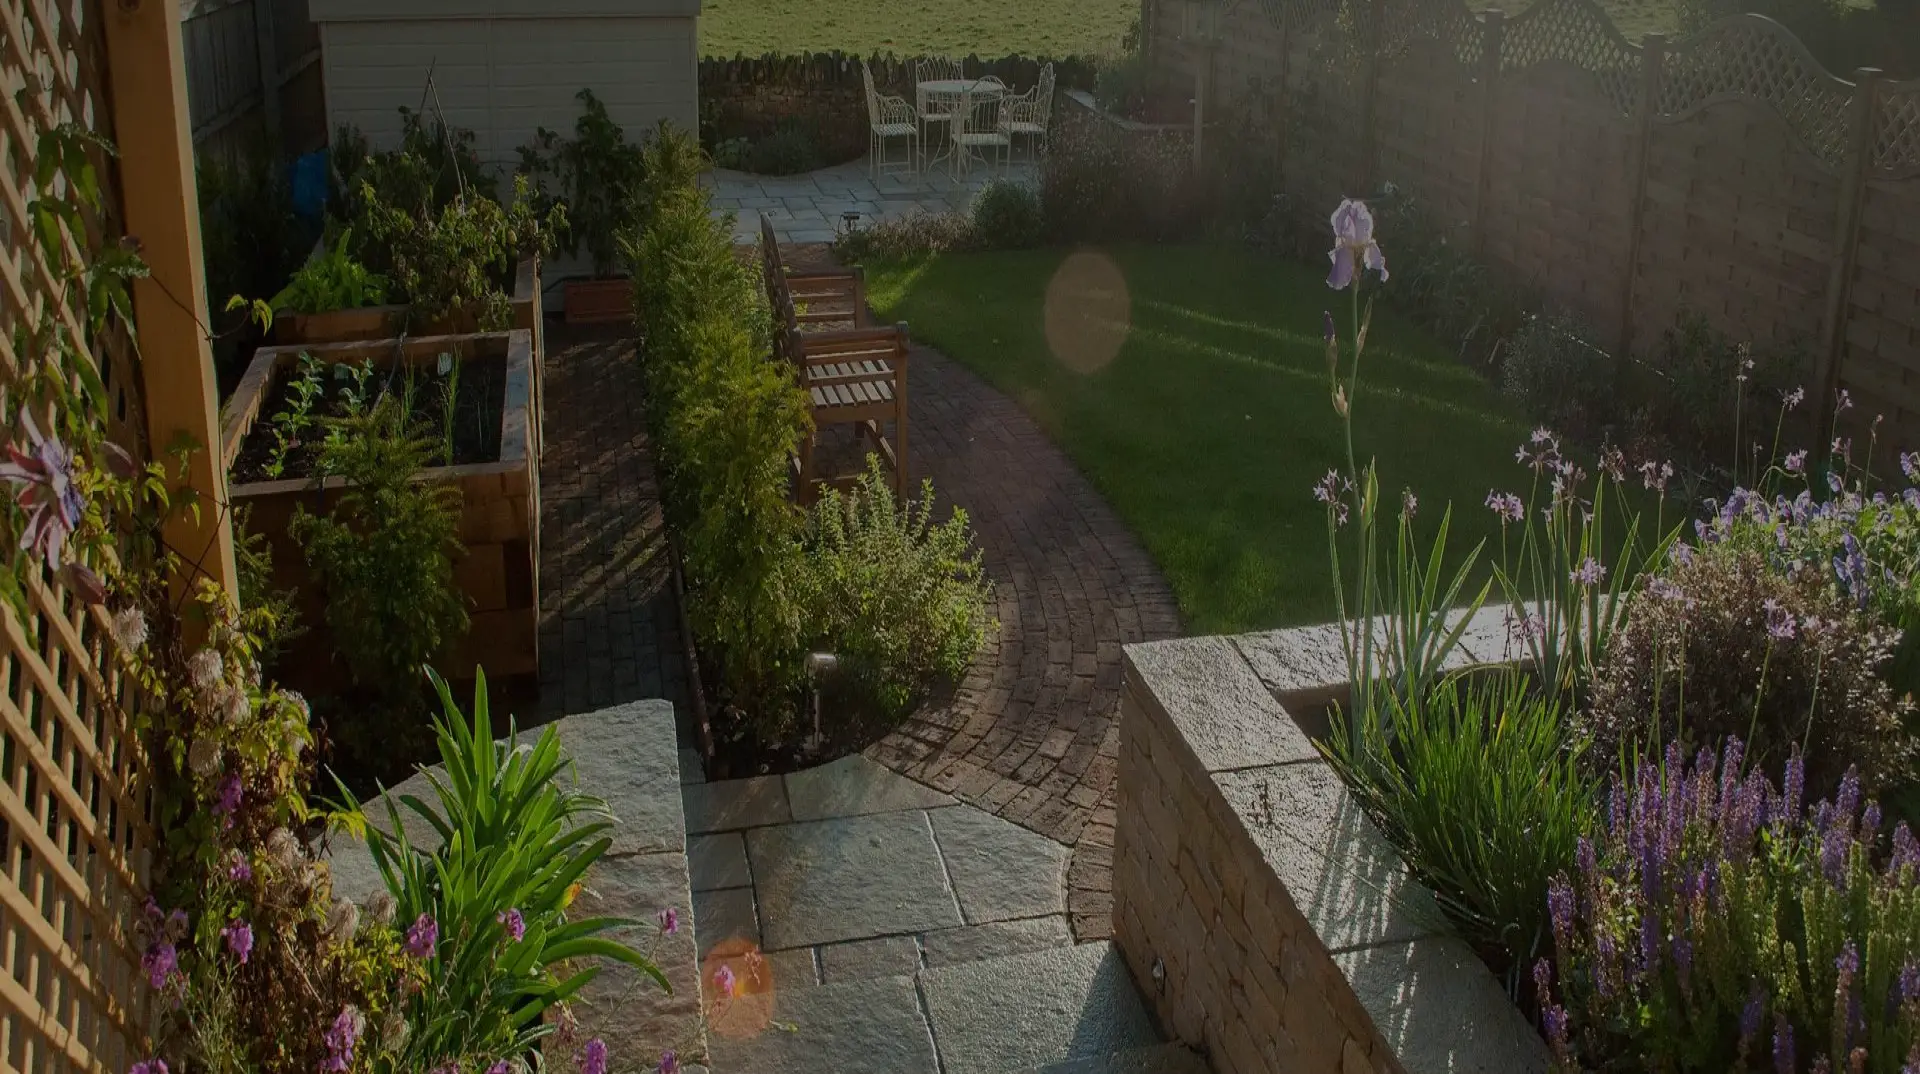
Residential Garden Design · Gloucestershire
New Build Garden on Challenging Waterlogged Site
Transforming a waterlogged new build plot into a multi-zone family garden, with Crane oval pavilion, over-specced engineered foundations, productive growing terraces, oak arch walkway, and a flowing formal lawn.
The Challenge
A high-end new build plot sat adjacent to a natural watercourse, with a high water table and dense clay soil offering virtually no load-bearing capacity. When the structural surveyor visited, his Wellington boot was found abandoned upright in the mud outside the fence — evidence enough of what the team would be working in.
The clients wanted a beautiful formal lawn with a planted vista, a substantial pavilion, a productive growing area with raised beds and greenhouse, and a characterful patio. A significant programme of groundworks and drainage engineering needed to come first.
The Build
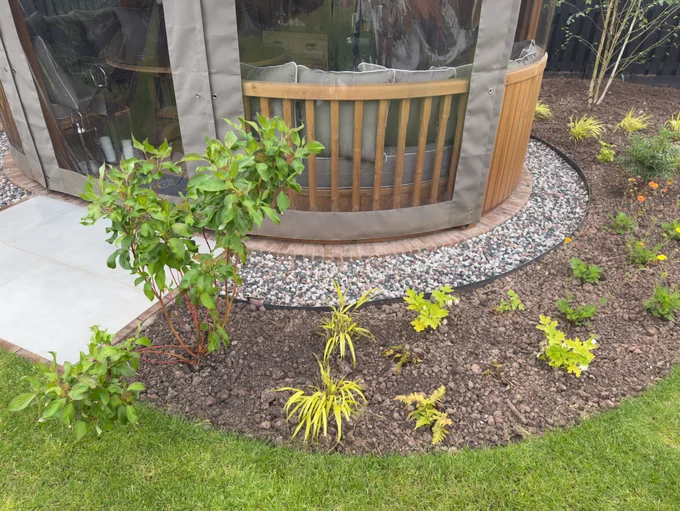
A specialist structural engineer carried out cone penetration testing to determine foundation requirements. The results meant building foundation layers to three or four times standard depth beneath the raised porcelain patio. The Crane oval pavilion required its own poured concrete platform with detailed brickwork surround, engineered to the same over-specced standard. Seventy to eighty tonnes of British Standard topsoil was imported to replace the unusable clay throughout. This was practical only because fence panels could be removed on the new build plot to bring in large-scale machinery. A full perimeter drainage system and substantial soakaway were installed to manage the persistently high water table.
What We Built
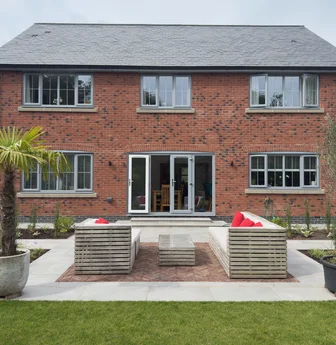
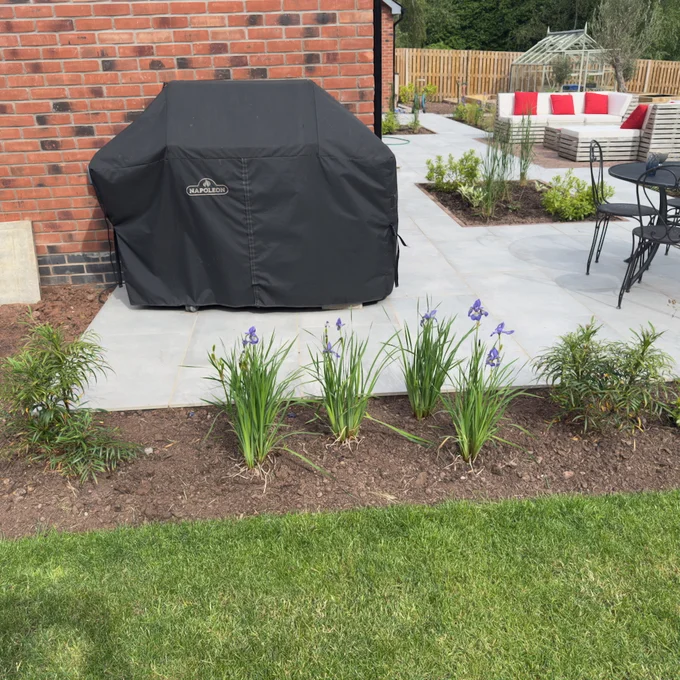
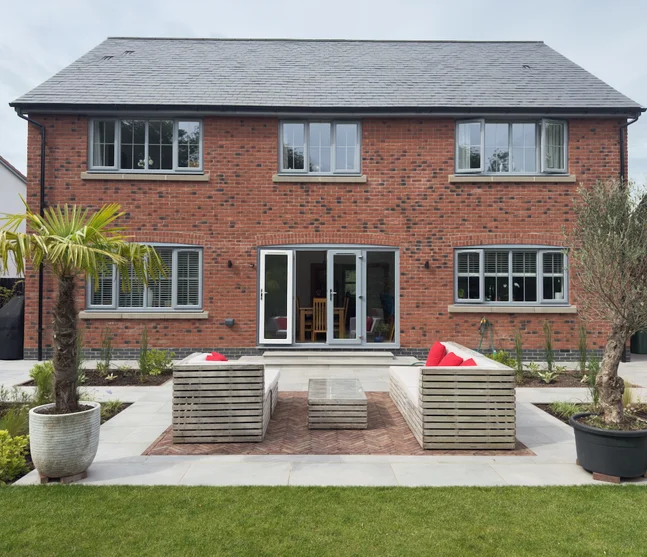
- 01 Raised porcelain patio on over-specced engineered foundations (3–4x standard depth)
- 02 Herringbone clay paver centrepiece breaking the expanse of the main patio
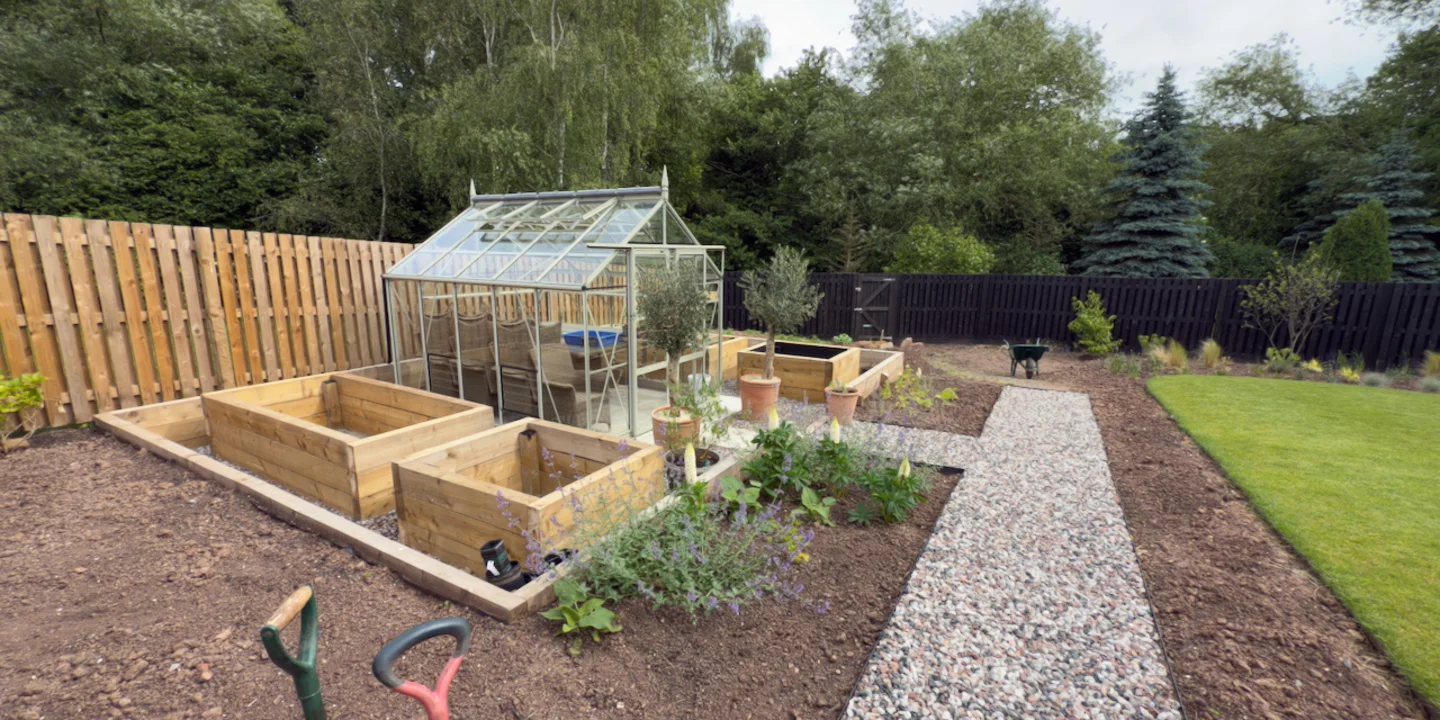
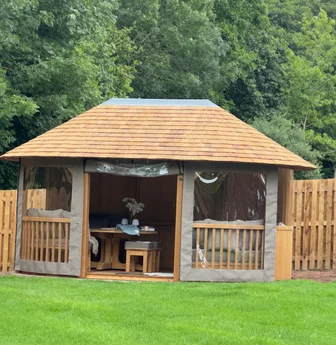
- 03 Crane oval pavilion on poured concrete platform with brickwork surround
- 04 Inset stepping stones connecting pavilion to patio
- 05 Hot tub with drainage connected to site-wide water management system
- 06 Complete perimeter drainage system with large-scale soakaway
- 07 70–80 tonnes of imported British Standard topsoil replacing low-grade clay
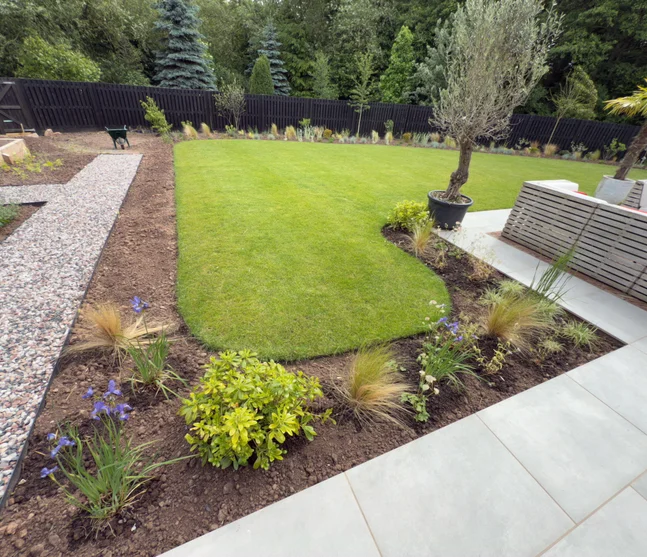
- 08 Lindum top-grade turf laid to a flowing formal lawn with a natural infinity edge effect
- 09 Long curving path following the contours of the land, with oak arches for rose training
- 10 Sleeper terracing to create flat, usable space on an otherwise unusable slope
- 11 Four raised vegetable beds, greenhouse platform, and space for bees and fruit trees
- 12 Detailed planting scheme throughout
Director's Insight
“When we arrived to survey this garden there were no fences and everything looked like a mud pit. The conditions were about as difficult as it gets — high water table, heavy clay, a stream right behind the boundary. What made it rewarding is that you'd never know any of that now. Whereas before it was just a smelly mud pit, it's now a stunning garden for a family who are passionate about their outdoor space.”

Ian Stone
Director

Ready to Transform Your Garden?
Inspired by what you've seen? Let's talk about what we can create for your space.
Contact our team today to discuss your project.