Residential Garden Design · Cheltenham
North-Facing Cheltenham Garden Transformed into Multi-Zone Family Space
Reimagining a wind-exposed, north-facing plot into a garden of distinct destinations, with a ground-level water rill, cottage planting in a contemporary frame, bespoke timber arches, and a large-format patio positioned to capture every hour of available sun.
The Challenge
A north-facing Cheltenham plot, with no mature trees or surrounding buildings to break the exposure, left the garden fully open to high winds and short of sunlight for much of the day. The main patio adjacent to the house sat in shade, with the sun tracking along the rear fence line and spending the later afternoon on the garden's right-hand side.
The clients wanted a garden that could be used all year round and felt genuinely personal to their family. That meant rethinking where people would actually sit, creating destinations that drew movement through the space, and designing planting that performed in every season.
The Design
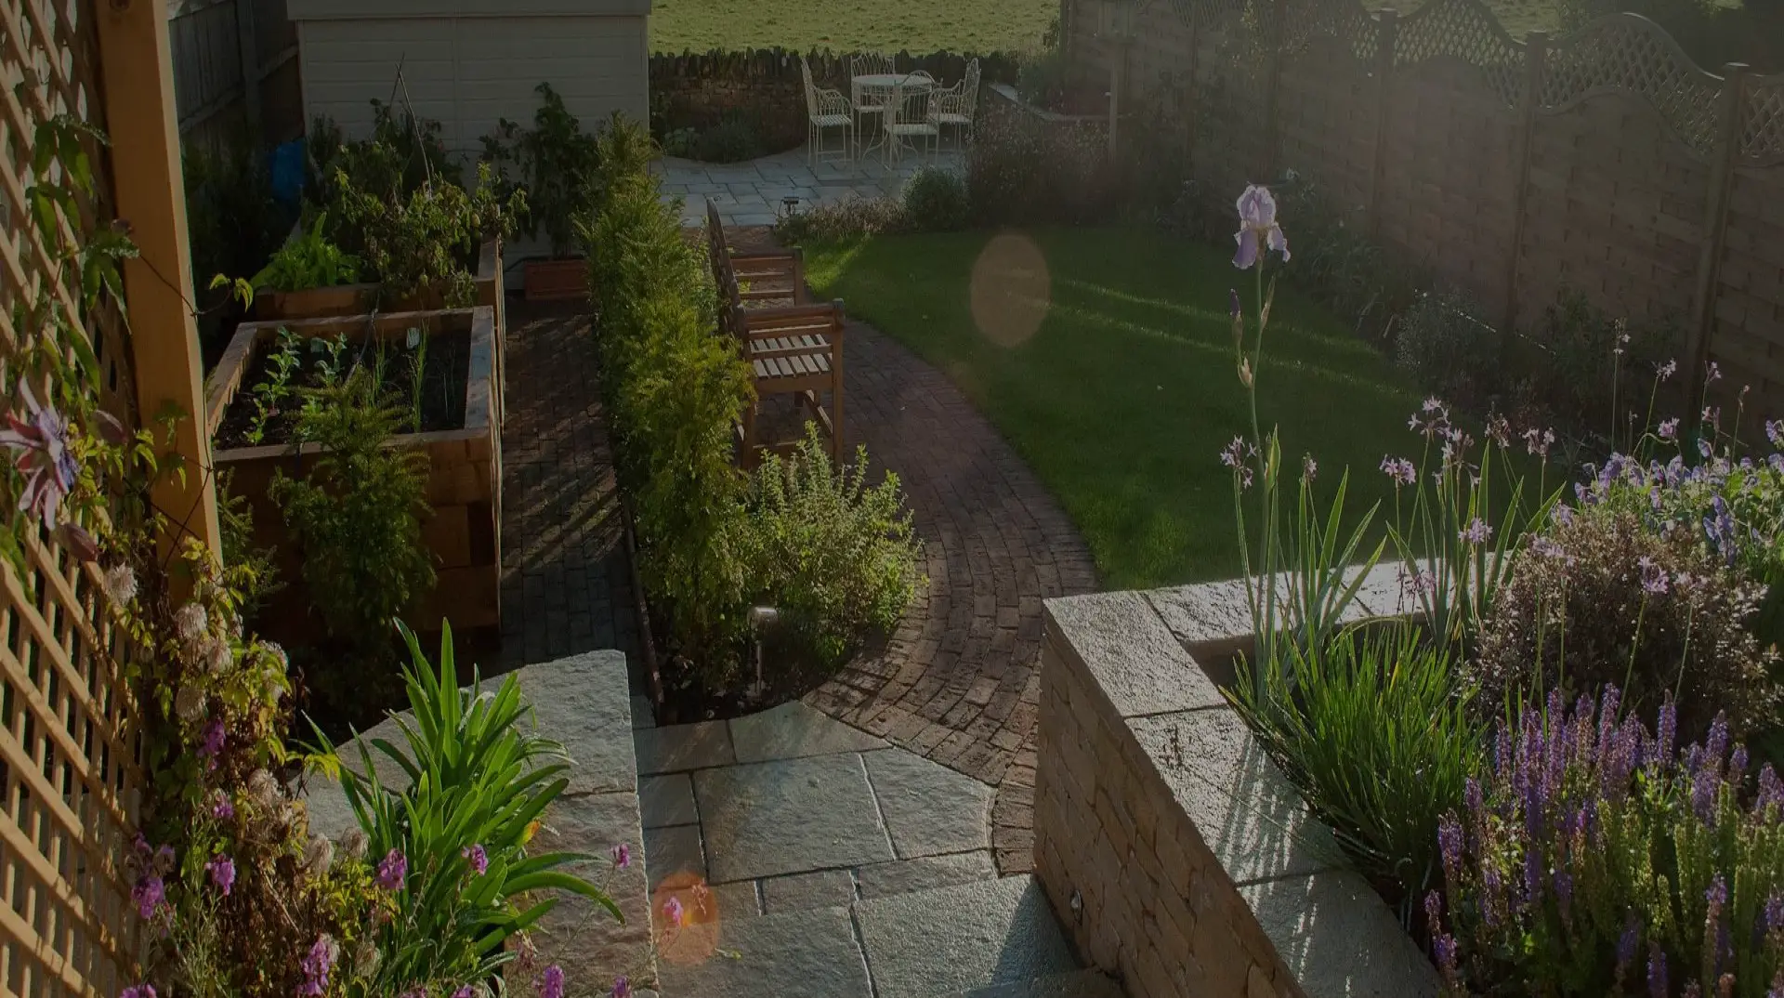
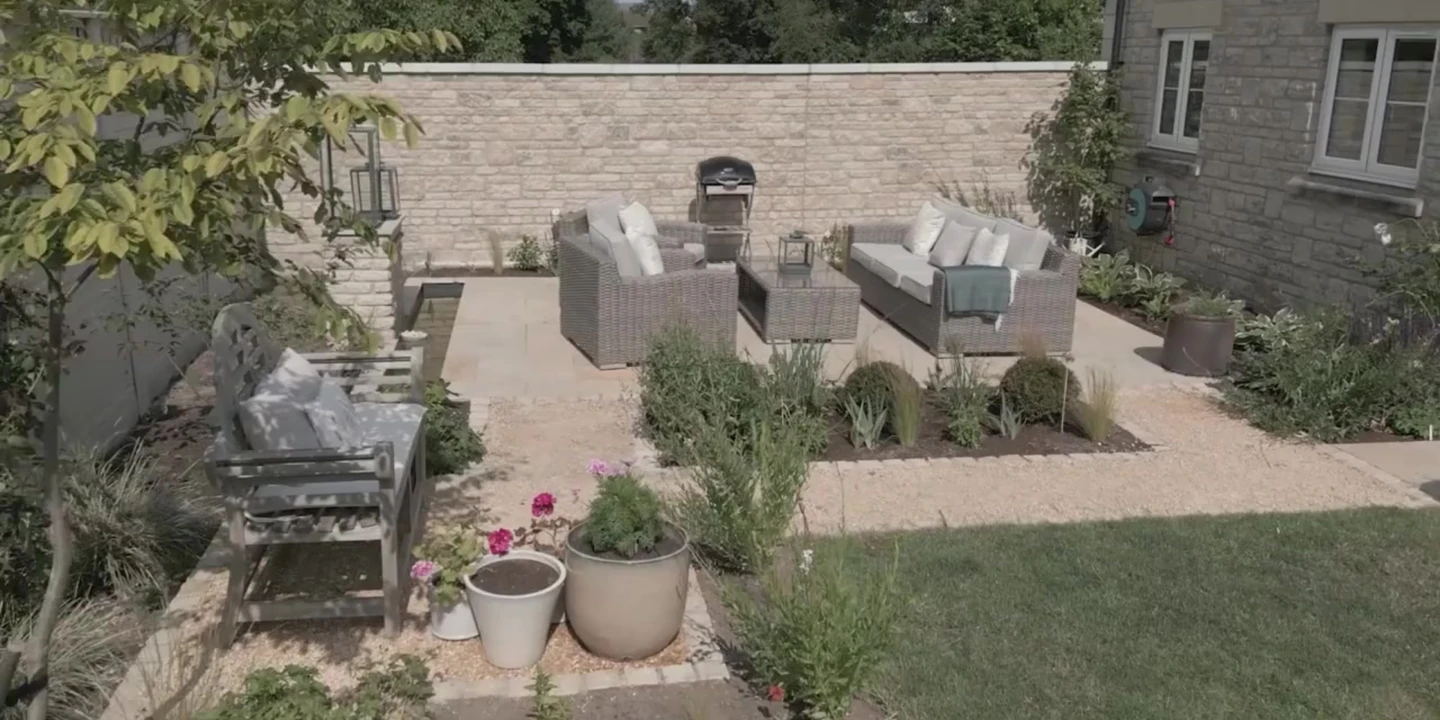
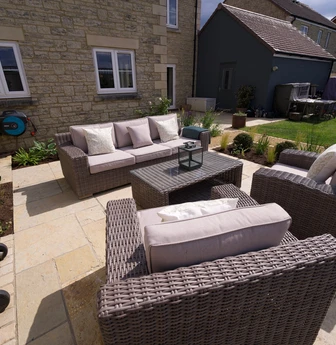
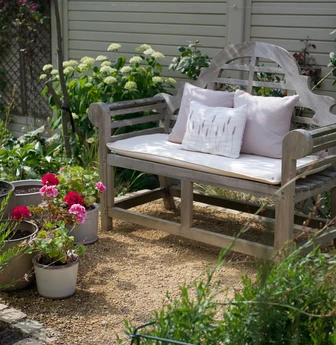
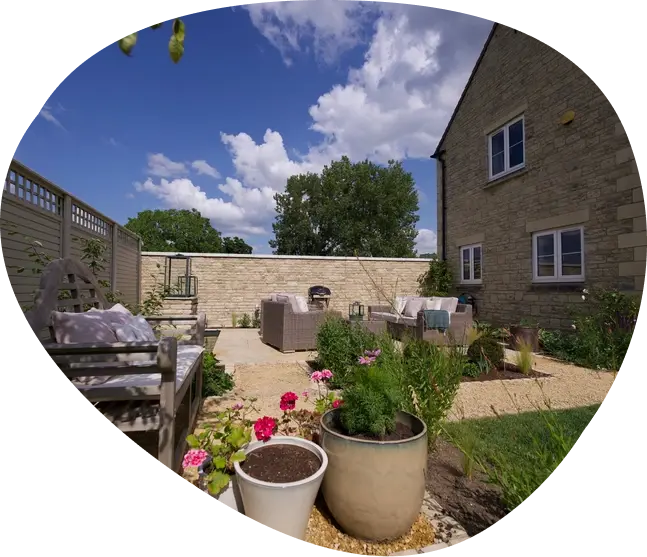
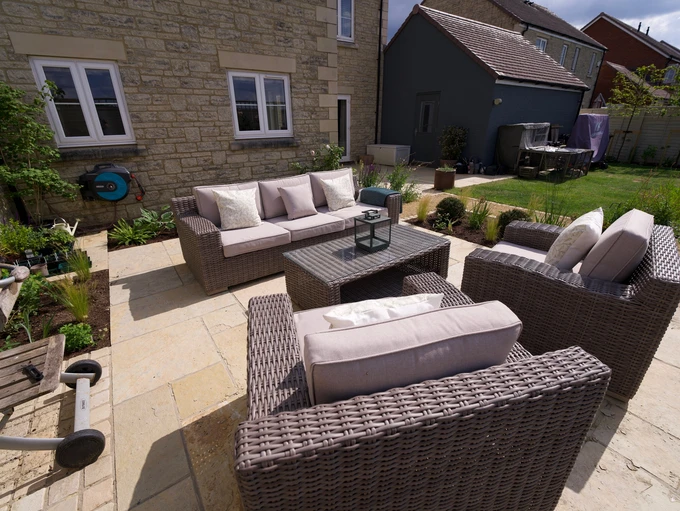
Rather than accepting the shadow that fell on the existing patio, the design relocated the main dining space to a position that would catch the sun later into the day, with the patio specification matched to the existing stonework for continuity. A self-binding gravel area with block sett perimeter creates a second surface, guiding movement through the garden toward the focal points beyond. The water feature runs as a rill across the full width of the patio, sunk flush to the ground so it sits within the planting rather than over it. This was a deliberate decision: in a garden of this scale, a raised feature could have felt imposing. At ground level, it brings sound and texture without dominating the view. Bespoke timber arches with provision for a small swing seat introduce a sense of arrival and destination at the garden's far end. Planting was designed around cottage garden species treated with architectural discipline: formal in its arrangement, soft in its palette, and structured enough to provide year-round interest rather than relying on seasonal colour alone.
What We Built
- 01 Large-format main patio in matching stone to the existing, positioned to maximise afternoon sun
- 02 Extended self-binding gravel area with block sett perimeter creating a secondary garden surface
- 03 Block sett surface suitable for flexible use across the garden
- 04 Ground-level rill water feature with stone tower and water blade running the full patio width
- 05 Proposed stone wall replacing the existing fence line
- 06 Secondary self-binding gravel area with block sett perimeter
- 07 Bespoke timber arches with provision for a small swing seat
- 08 Access integrated to water butt and outside tap
- 09 Tall yew hedging along the rear fence line for a mature sound barrier
- 10 Low yew hedge under kitchen windows
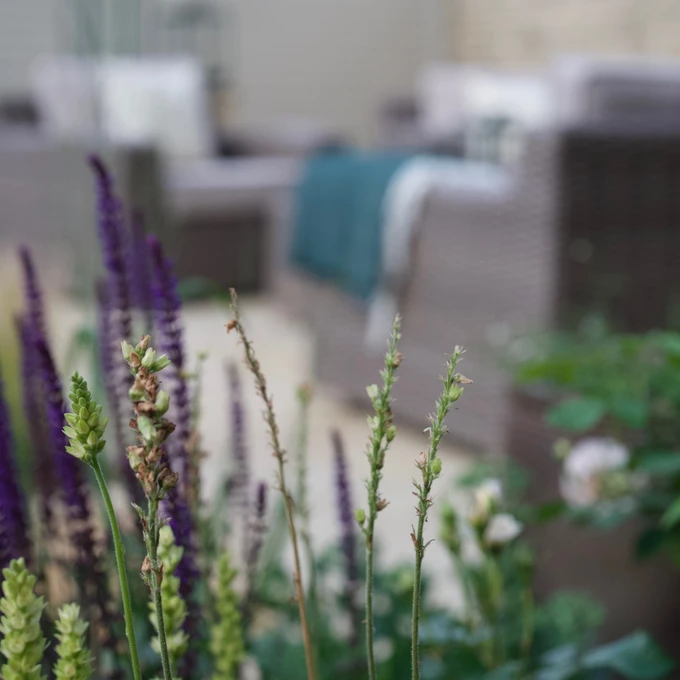
- 11 Cottage garden species in a contemporary arrangement with year-round evergreen structure and ornamental grasses
- 12 Climbing roses along the proposed stone wall
- 13 Shade-tolerant planting to the north-facing areas
- 14 Feature trees along the rear fence line
- 15 Pleached trees along the boundary with the neighbouring property
- 16 Tall ornamental grasses and evergreen planting throughout
“Our garden was a typical new build – just grass and fence – and what we really wanted to do was make it more personal to us. We wanted somewhere we could be outside all year round, and really enjoy with the family. George-Stone were flexible throughout: if we wanted to iterate on the design, we could. And if we didn't have budget to do everything in one go, they could split the work across a couple of years. That kind of approach made the whole thing feel very manageable.”
Steph Richards
Cheltenham
Director's Insight
“North-facing gardens are often treated as a problem to be solved rather than a brief to be understood. The sun doesn't disappear – it just moves. Once we mapped where it spent its time, the design almost wrote itself. The patio went where the sun was. The planting went where shade offered its own advantages. What looks effortless in the finished garden required a proper reading of the site first.”

Kirsty McGeorge
Director

Ready to Transform Your Garden?
Inspired by what you've seen? Let's talk about what we can create for your space.
Contact our team today to discuss your project.