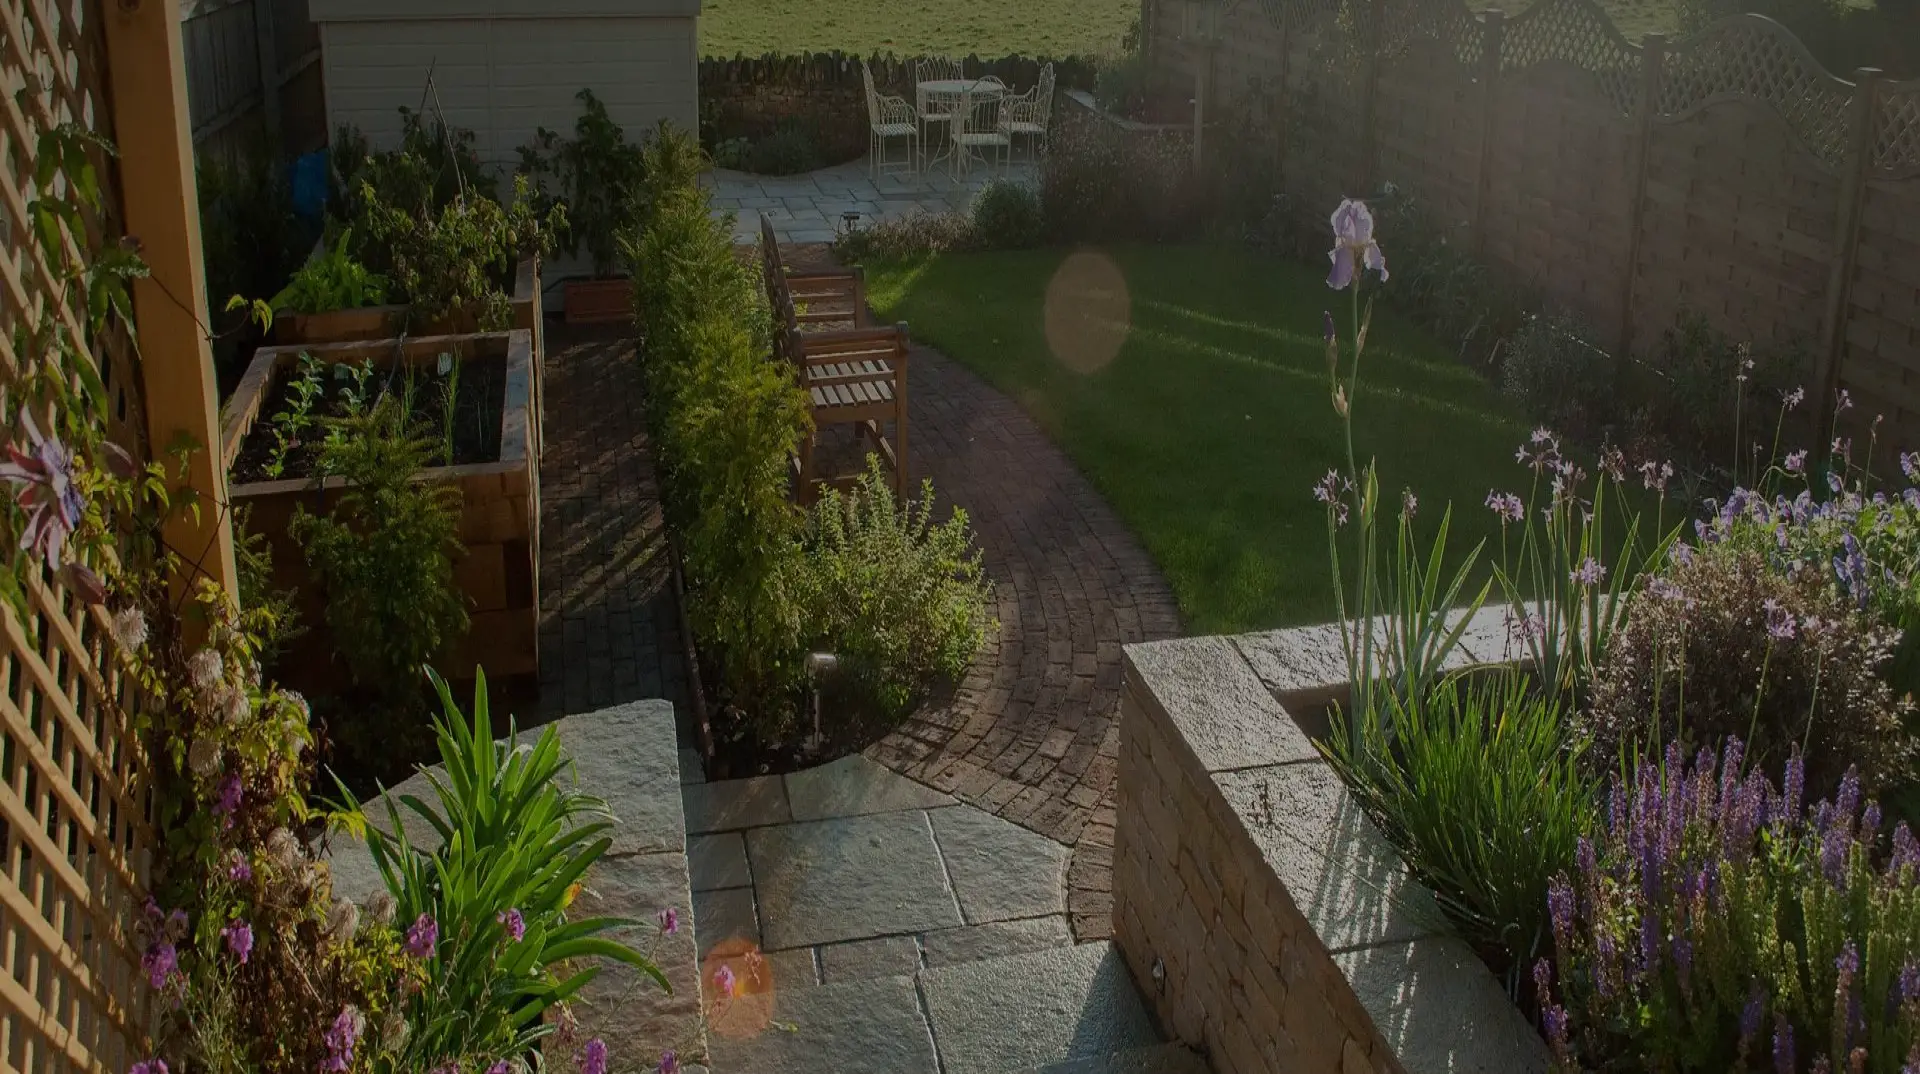
Residential Garden Design · Cheltenham
One Small Plot, Two Completely Different Feelings
Transforming a small, overlooked urban plot into two distinct outdoor rooms through level changes, a radius clay paver path, hand-cut porcelain detailing, a concealed stainless steel water feature, and a bespoke Jacksons timber pergola.
The Challenge
The brief here was deceptively simple: make a small garden feel bigger, and give it somewhere to go. The plot was compact, overlooked on all sides, and came with an existing level change between the patio doors and the rear boundary. A less considered approach might have flattened it out or ignored it entirely.
The clients wanted two things from their garden: a proper social space for entertaining close to the house, and a quieter retreat further away where they could genuinely switch off. Delivering both, along with the sense of privacy that makes either space feel worth being in, required the design to work harder than the footprint suggested.
The Design
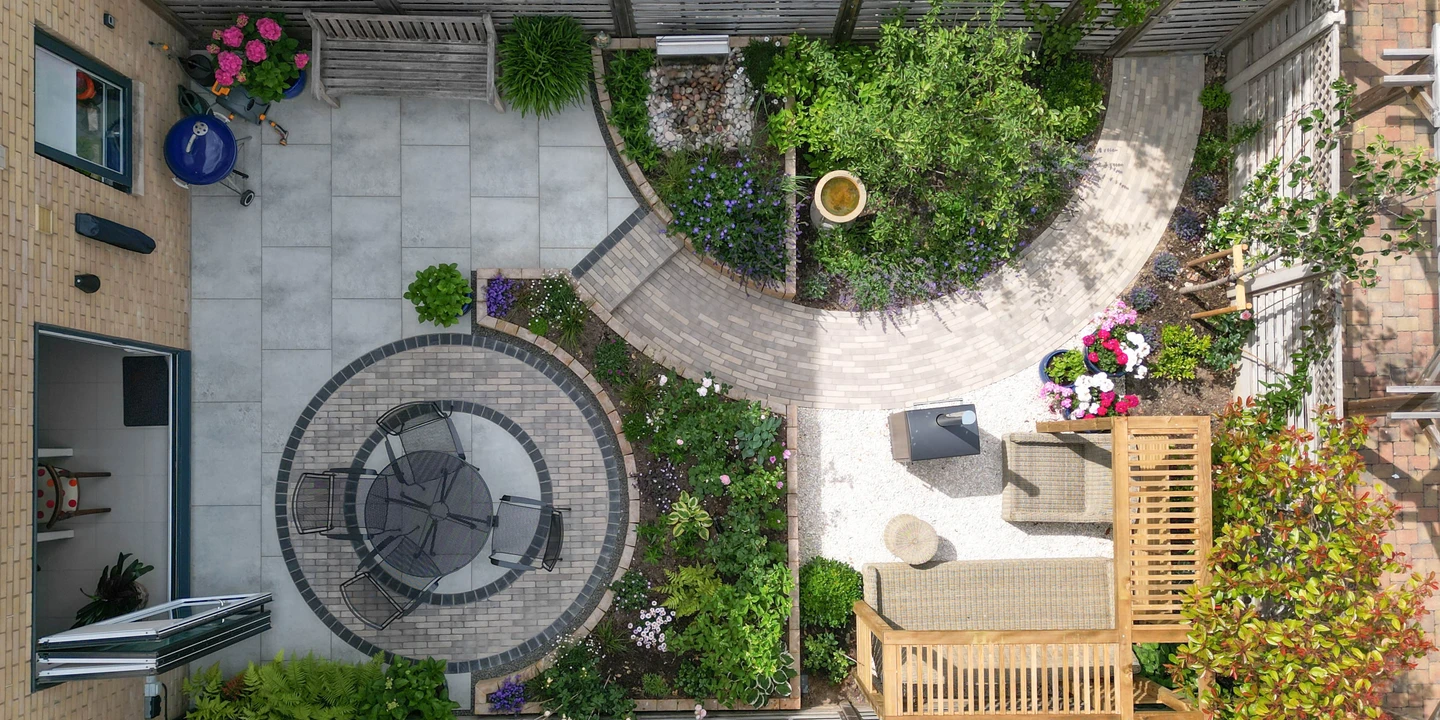
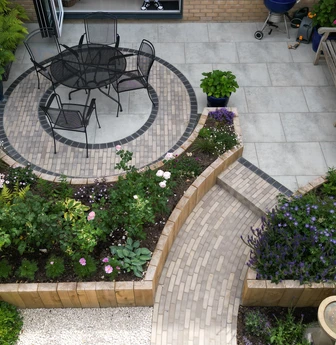
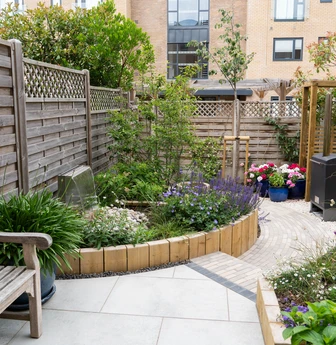
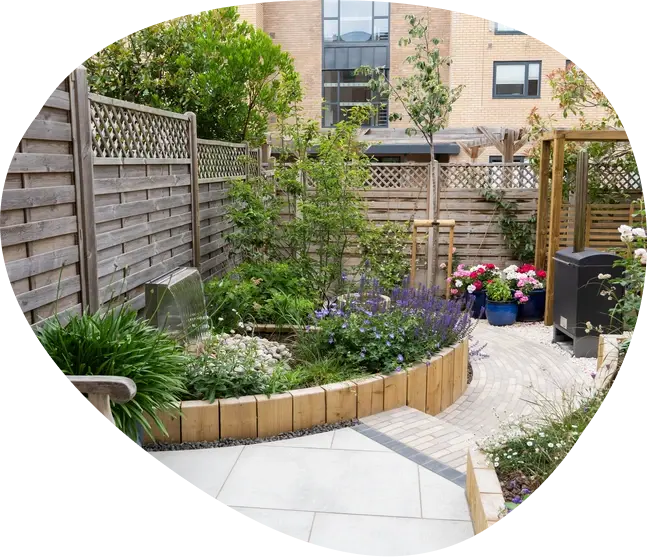
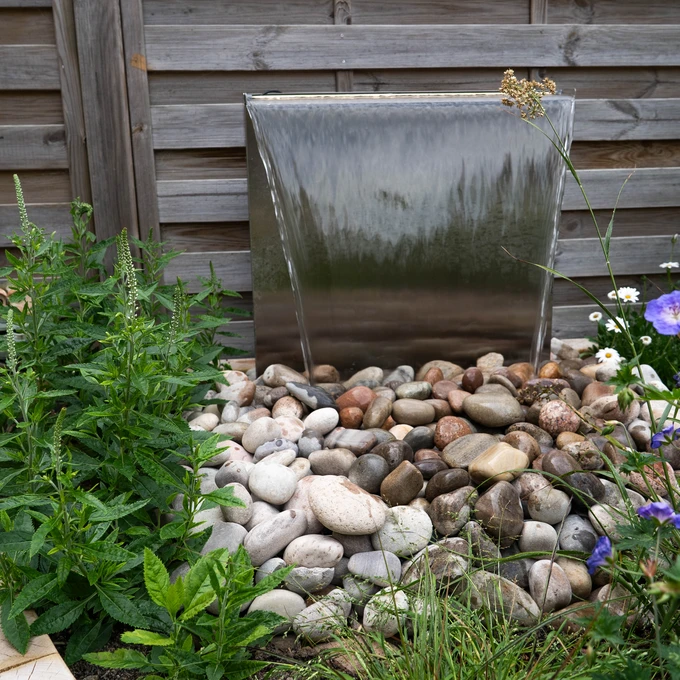
Laura, our principal designer, worked with the existing terrain rather than against it. The natural level change became the device that separates the two spaces. The upper area, closer to the house, functions as the social zone. A curved clay paver path leads from there past sleeper-edged raised beds and down a waterfall step to a lower relaxation space at the far end of the garden. The focal point of the upper patio is a circle of hand-cut dark granite setts, each individually cut to remove a couple of degrees from the outer edge, creating a precise radius join where they meet the porcelain. This kind of detail does two things: it draws the eye in and away from the surrounding buildings, and it gives the space a quality that reads immediately even before you consciously register why. At the lower end, a bespoke pergola built to a custom design using Jacksons Fencing timber creates the structure for a private seating room. As the planting matures over and around it, the sense of enclosure will deepen. A stainless steel water feature is set flush into the raised bed, with all plumbing and electrical concealed, so it sits within the space rather than being imposed on it.
What We Built
- 01 Porcelain patio with radius focal point in hand-cut dark granite setts, each individually cut to create a uniform curved edge
- 02 Waterfall step detail in clay pavers with dark sett edging, connecting the upper and lower levels
- 03 Curved clay paver path with eased-edge sleeper borders, all custom cut to follow the radius
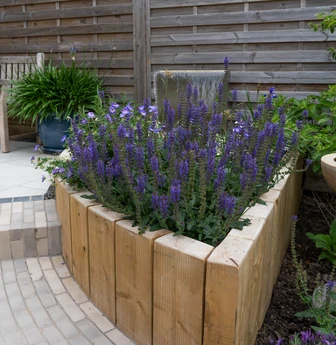
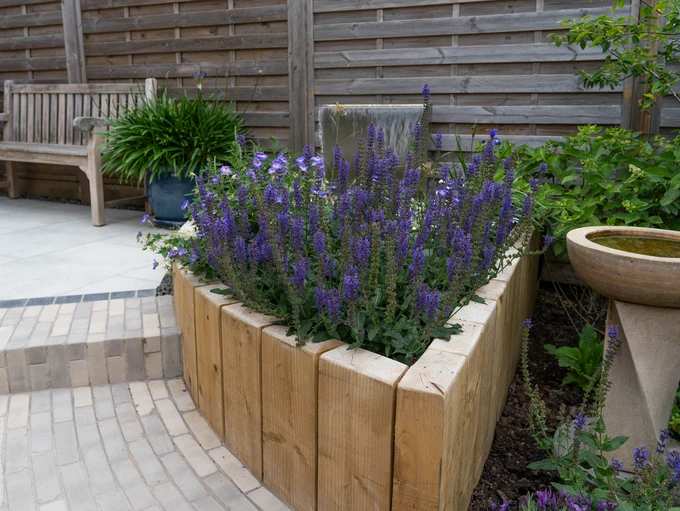
- 04 Raised beds in vertical timber sleepers with eased and sanded edges throughout
- 05 Stainless steel water feature concealed within the raised bed, no visible plumbing or electrical
- 06 Bespoke pergola to custom design using Jacksons Fencing timber, 20-year guarantee
- 07 Planting scheme designed to grow into and over the pergola structure, increasing privacy as it matures
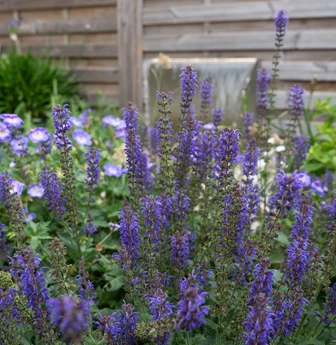
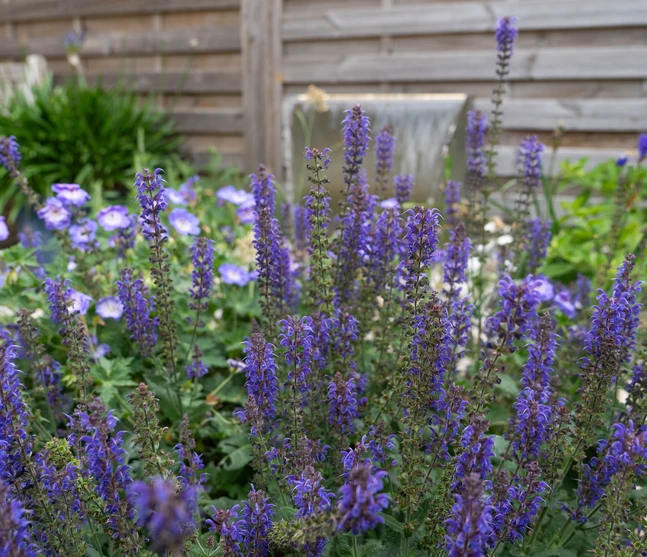
- 08 Planting palette including Hydrangea Annabelle, Paeonia Lorelei, Geranium Johnson's Blue, Iris Benton Deidre, Veronica spicata, Pittosporum tobira, Fuchsia, and Rosemary officinalis
Director's Insight
“In a garden like this, it's easy to see only the constraints. It's small, it's overlooked, and the level change could easily read as an inconvenience. But that level change is what made this garden possible. It gave us two distinct spaces in a plot that might otherwise have offered one. Once we committed to working with what was already there, everything else followed from it.”

Ian Stone
Director

Ready to Transform Your Garden?
Inspired by what you've seen? Let's talk about what we can create for your space.
Contact our team today to discuss your project.